Skip to content

SolGlow Innovations · Turnkey greenhouses in Kazakhstan

A greenhouse designed around your crop

We design and build arched greenhouses for farms, nurseries and private plots — from a single structure to a complete greenhouse complex.

reference module
6 × 23.7 m
materials and labour estimate
component-based
of 200 μm film
2 layers
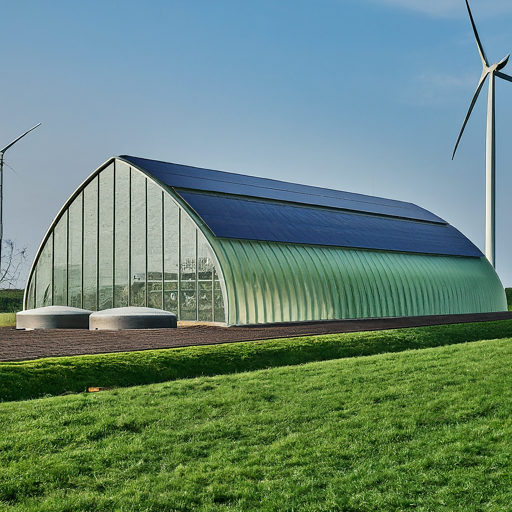
Conceptual visualisation of a SolGlow Innovations arched greenhouse
Project concept · not a photograph of a completed structureThe energy equipment shown is not included in the greenhouse estimate; its scope and cost are determined separately.

Considered engineering

Made for real-world operation

The standard module is a starting point. Geometry, foundation and specification are refined for the site, climate and production objective.

  • Gothic arch

    Its shape helps shed precipitation and creates generous usable height inside the greenhouse.

  • Laminated timber arches

    An assembly made from standard six-metre stock: practical to fabricate, maintain and repair.

  • Double-layer covering

    Two layers of 200 μm film. Inflation of the interlayer space is available as an option.

  • Site adaptation

    Before construction, we review the soil, snow and wind loads, access and engineering constraints.

Use cases

From seasonal growing to an agricultural complex

  • Vegetables and greens

    For farms and local food production.

  • Seedlings and nursery

    A controlled environment for seedlings, flowers and young plants.

  • Private growing

    A practical module for year-round or seasonal use.

  • Modular complex

    Multiple greenhouses with the option to expand in stages.

Base specification

Everything needed for a working structure

The estimate is based on an approved project for two identical greenhouses with a total value of KZT 7 million.

  • Gothic arched structure

  • Double-layer 200 μm film covering

  • Grillage, supports and longitudinal rails

  • Two ends, gates and window openings

  • Complete construction and installation works

  • Basic logistics and installation management

Preliminary estimate

Configure your project

The calculator estimates frames, half-arches, six-metre stock, supports, covering and installation effort — not a flat price per square metre. The result is an initial guide, not a public offer.

Dimensions and quantity

The 6 × 23.7 m reference is preselected as the starting configuration

Width, m
6 m is proven; 5 m and 7 m are preliminary configurations
More on width limits
Length by structural bays
23.7 m
13 bays × ~1.823 m · whole-bay increments only
Number of identical greenhouses1 to 10 structures in one project
2

How the structure changes

Calculated quantities for the entire project

Frames per greenhouse
141.82 m spacing
Half-arches
5628 per greenhouse
Modules per side
5joints only at frames
Central posts
10approximately every 6 m
Grillage piles
20no end joints
Film rolls
2two layers, 200 μm
Why length is easier to change

Each click adds or removes one complete bay and one arched frame per greenhouse. Longitudinal lines use six-metre rails joined at frames; offcuts are first reused for third-layer half-arch segments, and only the remaining shortfall is purchased separately.

Additional options

Not included in the base price

How we work

From idea to launch

We start with your objective and site, then confirm the technical solution, budget and schedule.

  1. Enquiry and brief

    We discuss the crop, seasonality, area and preferred specification.

  2. Site visit

    We review access, terrain, soil and engineering conditions.

  3. Estimate and contract

    We confirm scope, schedule, price and selected options.

  4. Procurement

    We source materials and prepare structural elements.

  5. Installation and handover

    We assemble the greenhouse, inspect the details and hand over the completed structure.

Scaling boundaries

Add length in bays. Change width only after verification

The proven starting point is 6 × 23.7 m. Longitudinal expansion follows the original modular logic; width changes and twin layouts remain engineering hypotheses for now.

Standard modular logic

Length: easy to add in whole bays

Whole bays are added at the end between adjacent arched frames — roughly 2 m each. The precise reference spacing is approximately 1.823 m.

  • each bay adds one arched frame and two half-arches to every greenhouse;
  • longitudinal rails, fasteners, covering and supports increase accordingly;
  • installation and delivery are recalculated separately and do not rise linearly with materials.
Preliminary only

Width: limited variability

Only the 6 m width is proven. Other widths are not a simple proportional change: the end grillage, supports and arch geometry all change.

  • with the same half-arch length, a wider span is lower and a narrower span is higher;
  • beyond 6 m, a single grillage board is insufficient: a joint and an additional support are required;
  • the 5 m and 7 m calculator variants are indicative until structural design and a trial assembly are completed.
Prototype concept · not yet built

Two adjoining greenhouses: approximately 12 × 24 m

The idea is to place two six-metre bays side by side. In plan, the base comprises three parallel 24 m longitudinal grillage lines. At each end, two six-metre cross boards connect the outer lines to the centre line.

The central longitudinal line could be raised approximately 2 m above ground, potentially creating an internal passage between the greenhouses without going outside.

Not included in the calculator. This is an engineering idea, not a finished solution. Before offering it to a customer, the raised central beam supports, internal half-arch behaviour, wind bracing, snow loads and drainage at the film junction must be resolved.

Spatial diagram of the 12 × 24 m twin layout
Spatial concept diagram · not a construction drawing
12 × 24 m
Two six-metre arched bays sit side by side. Repeating pairs of arches form a structure approximately 24 metres long. A raised central longitudinal line runs on vertical supports at the junction.central lineraised ≈ 2 moverall width ≈ 12 m · 2 × 6 mlength ≈ 24 m
  • transverse arches
  • longitudinal rails
  • central supports
  • overall width ≈ 12 m · 2 × 6 m
  • length ≈ 24 m
  • central line · raised ≈ 2 m

SolGlow research direction · Pilot preparation

The greenhouse within the wider SolGlow system

The SolGlow research project explores connecting biogas processing, greenhouse production and computing infrastructure under shared energy management and measurement. The project is at the pilot preparation stage.

Go to the SolGlow project

GreenhouseThis page

This page covers the structure, specification and indicative estimate. In the research programme, the greenhouse is considered one of the modules of the proposed facility.

System section of the project page

Biogas and energy

The proposed architecture includes processing organic waste and using biogas for energy supply. Renewables and backup supplement the system as determined by calculation.

System section of the project page

Computing infrastructure

The research project considers joint operation of the greenhouse and a computing module. Using part of the available server heat requires calculating the temperature regime and taking the greenhouse’s heat demand into account.

System section of the project page

Control and measurement

The research task is to develop and experimentally test coordinated predictive control. MRV means monitoring, reporting and verification.

Research section of the project page

Energy systems, the computing module and the proposed control system are not included in this greenhouse estimate. Their scope and cost are determined separately.

Frequently asked questions

What to know before you start

Why is the calculator price preliminary?

The estimate is based on the standard module and an approved bill of quantities. Final pricing depends on dimensions, soil, snow and wind loads, access, logistics and the selected specification.

Can I order a single greenhouse?

Yes. The calculator provides an estimate starting with one standard module. Multiple greenhouses can form a complex and be built in stages.

What is not included in the base price?

All 12 additions are separate switches in the calculator and are charged only when selected. Utilities and growing equipment are priced separately.

How does the calculator handle a different length?

It recalculates frames at a maximum spacing of 1.823 m, half-arches, longitudinal stock, modules, central posts every 6 m, piles, fasteners and film rolls. This is why the price changes in steps instead of directly with area.

Why can width not be increased as freely?

Only the 6 m width is proven. With unchanged half-arch geometry, a wider end lowers the greenhouse, while a grillage beyond 6 m needs a joint and an additional pile support. The calculator is therefore limited to 5 m, 6 m and 7 m, with the outer values remaining preliminary.

Can two greenhouses be joined side by side?

The 12 × 24 m layout with three longitudinal grillage lines and a central line raised approximately 2 m is being considered as a future prototype. It has not yet been built, so it is excluded from the calculator and requires verification of load-bearing joints, drainage, snow and wind loads.

Are solar panels and biogas available now?

These are future directions for SolGlow Innovations. We do not include them in the current estimate or publish unverified prices.

Let’s discuss your site

Get an estimate tailored to your site and objective

Fill in the fields and the page will prepare an email with your estimate parameters. You send the email yourself from your own mail; once we receive it, we will clarify the parameters and prepare a proposal.

Direct contacti.amirsktl@gmail.com

Estimate parameters for the email

The summary updates with the calculator and is added to the email separately from your comment.

  • Number of greenhouses: 2
  • Width: 6 m
  • Length: 23.7 m (13 bays)
  • Materials and foundation: KZT 3,357,364
  • Fabrication and installation: KZT 3,282,636
  • Delivery · 1 trip: KZT 360,000
  • Base price: KZT 7,000,000
  • Selected options (0): KZT 0
  • Estimated total: KZT 7,000,000
  • Display currency: USD, for reference: total ≈ 15,421 USD at the National Bank of Kazakhstan rate of 453.93 ₸ per 1 USD on 10 October 2026. The estimate and amounts above are in tenge.
  • Selected options: none selected
  • Preliminary calculator estimate, not a public offer.
Prepare email

Your email client will open with a ready email to i.amirsktl@gmail.com. You send it yourself — the page does not send it.

The page does not send or store your data on a server. The draft stays only in this browser tab and goes into the email you send yourself.